Steel formwork is a crucial component in concrete forming, and its quality directly impacts construction safety and structural accuracy. Therefore, systematic inspection must be performed before use and during turnover.A scientific inspection process can promptly identify potential problems, ensuring the formwork maintains stable performance during load-bearing and forming.
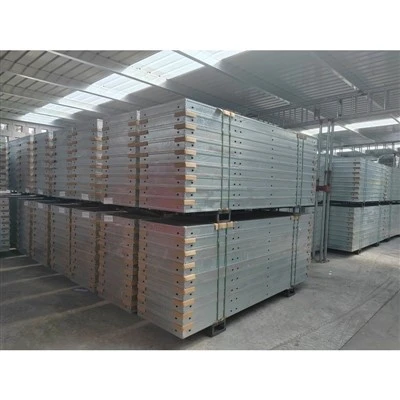
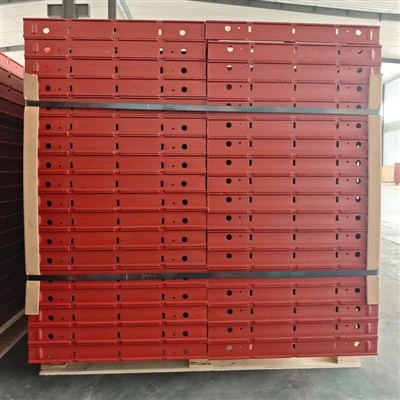
Inspection typically begins with visual inspection. Workers first verify the formwork specifications and markings to ensure they match the design drawings. Then, they inspect each piece of formwork, looking for obvious deformation, dents, cracks, or welding defects. Edges and corners should be straight and undamaged, panels should have no obvious unevenness, and the coating should be intact and firmly adhered. If paint peeling or rust spread is found, it must be marked and repaired; otherwise, it will affect subsequent protection and demolding effectiveness.
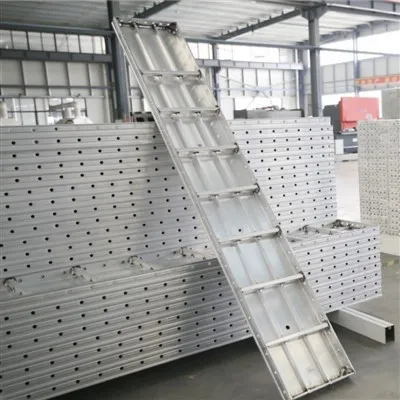
Subsequently, dimensional and geometric accuracy verification is performed. Using measuring tools such as steel tape measures, right-angle rulers, and levels, length, width, diagonals, and thickness are measured, and the fit clearance at joints is checked to ensure it is within the allowable range. For standardized formwork, the hole spacing and the fit of the positioning pins should be verified to ensure smooth connection and even stress distribution during installation. If dimensional deviations exceed specifications, grout leakage or misalignment may occur during pouring, affecting the appearance and strength of the concrete.
Next is the random inspection of structural strength and stiffness. Representative templates are selected for loading tests to simulate lateral concrete pressure and vibration impact, observing for significant deflection or weld cracking. If possible, rebound testing or ultrasonic testing can be performed to examine the quality of internal welds, preventing latent defects from causing sudden failure under stress. This test is usually performed after initial installation or major renovations to verify whether the load-bearing capacity meets construction conditions.
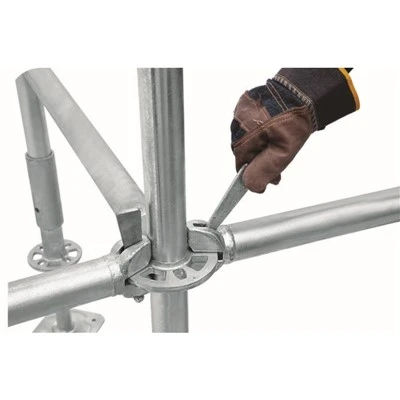
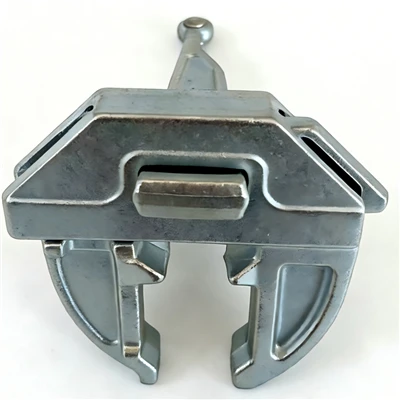
The inspection of connections and accessories is equally crucial. The tightness of bolts, the flexibility of hinges, and the reliability of locking mechanisms are tested one by one to ensure a stable assembly process without loosening. Wear-prone fasteners should be sampled and assessed for wear, and replaced if necessary to prevent overall instability due to the failure of a single node.
After inspection, records must be kept, noting the condition of each template, handling opinions, and re-inspection time, and a log should be established for tracking. Only templates that pass the full-process testing can be used on-site. Regular re-inspections should be conducted during use, especially after exposure to severe weather or high-intensity work, at which point the testing cycle should be shortened. This rigorous testing process not only safeguards the bottom line of quality but also provides a solid foundation for ensuring construction progress and safety.